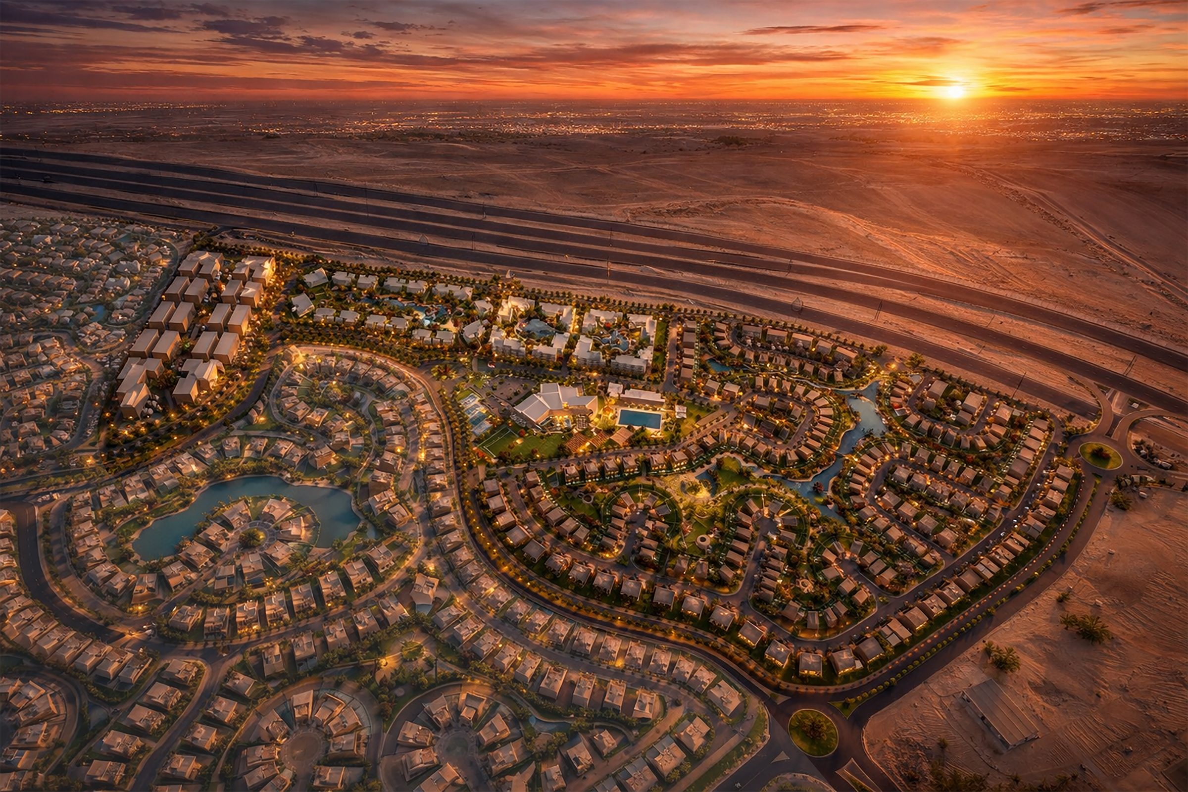
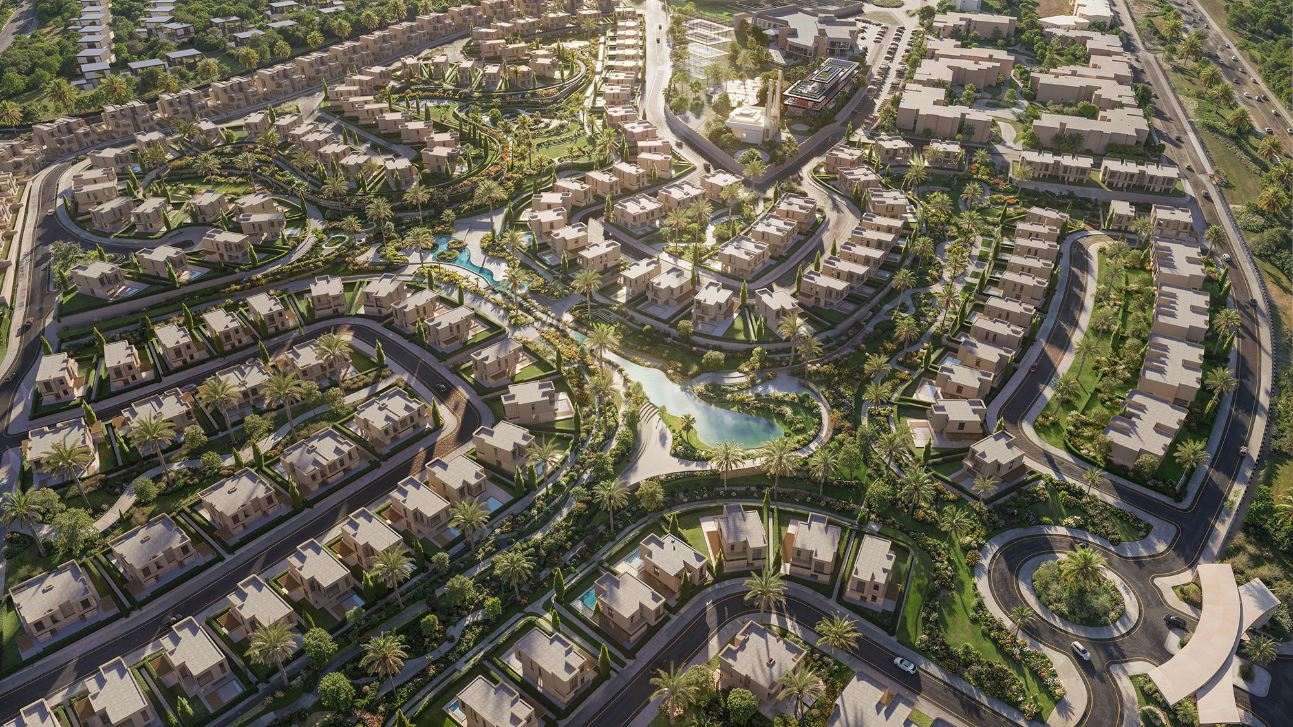
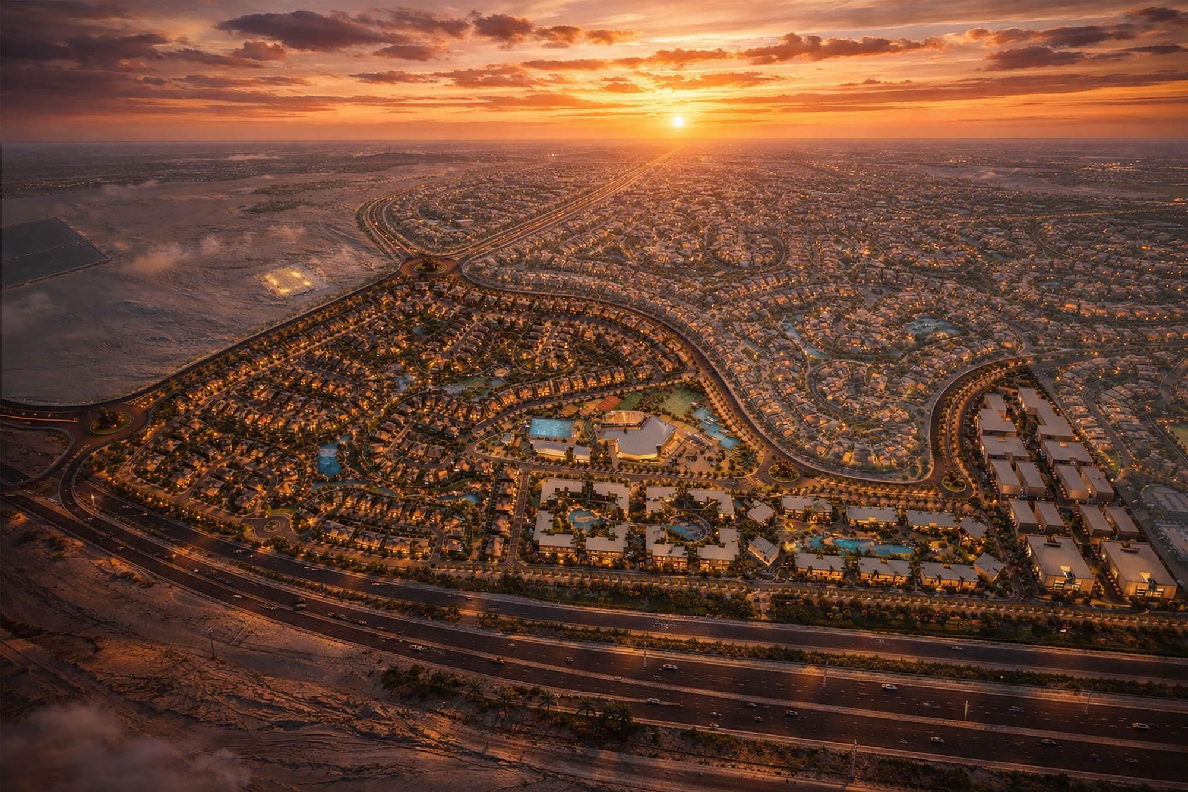
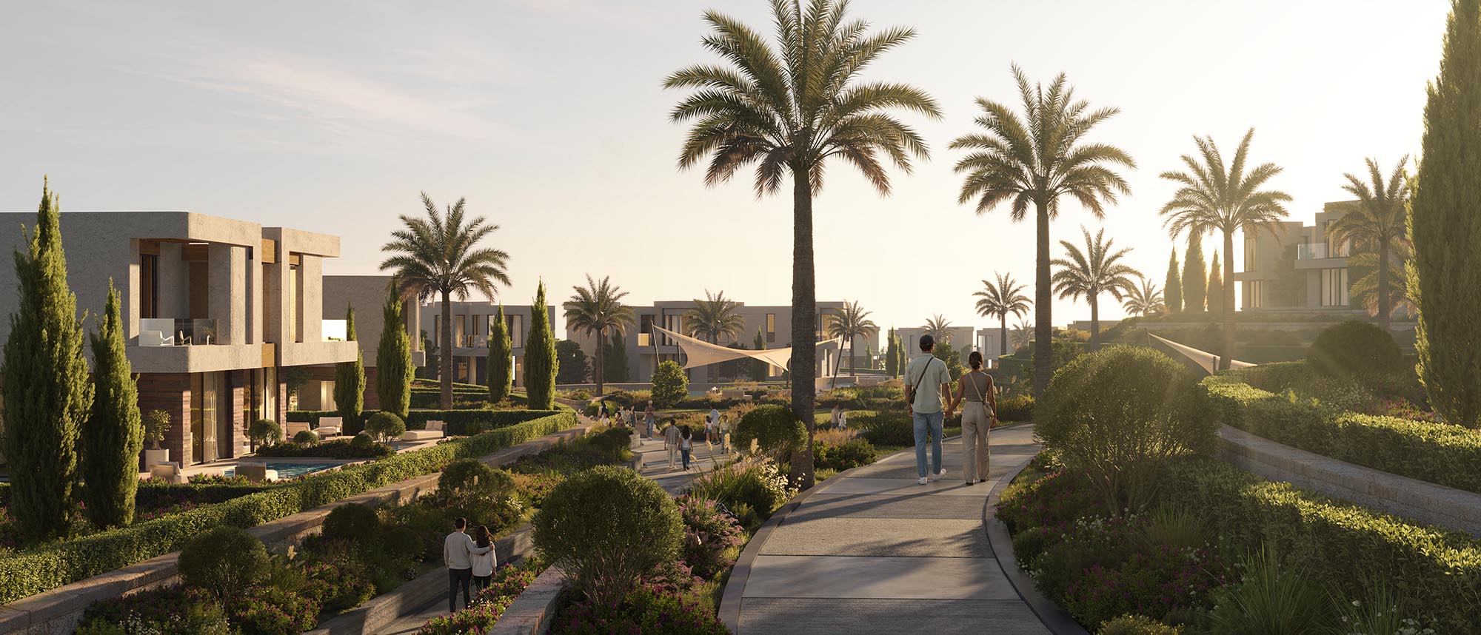
Welcome to The Hillage, a true sanctuary in the heart of Sheikh Zayed. Where urban noise is traded for natural serenity. A selection of exclusive villas and apartments come together providing a rare, open environment where modern architecture and lush landscapes redefine the rhythm of daily life.
Disclaimer: Visual materials are for illustrative purposes and are subject to change.
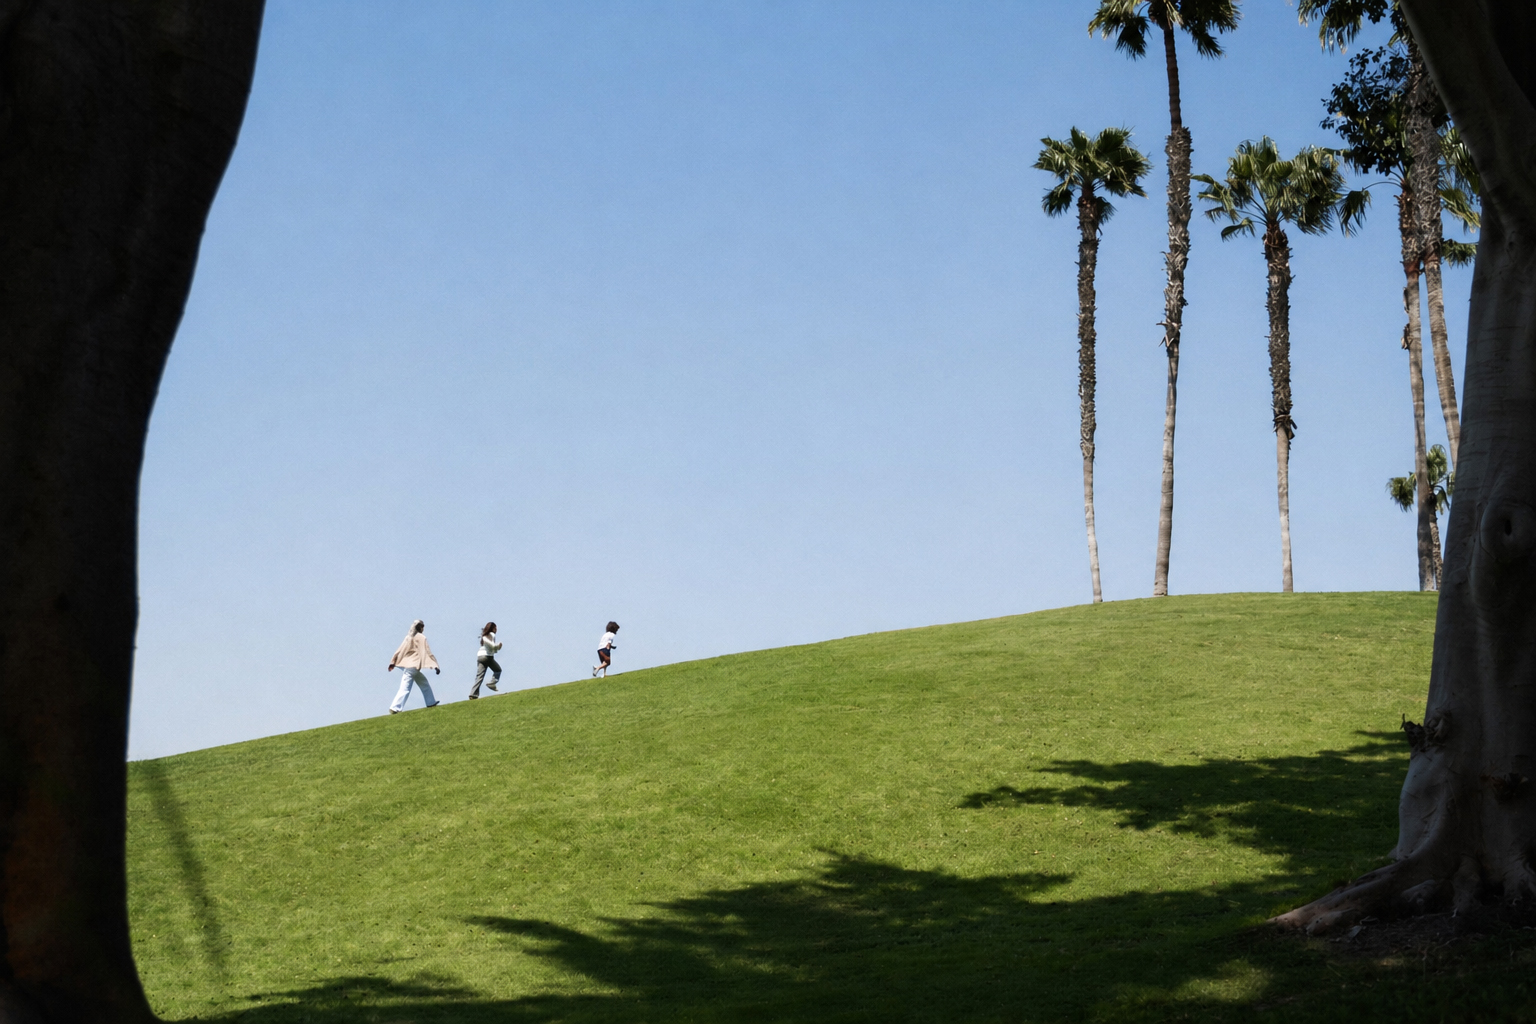
Topography shapes the view.
Balance guides the plan.
Rare by nature.
Connected to the city, held by nature.
From the Sheikh Zayed edge, The Hillage keeps West Cairo close while turning daily life inward toward gardens, water, and calmer residential streets.
Landmarks
Map Layers
Nearby
Pick a nearby category to float local places around The Hillage.
Nearby categories zoom locally while keeping The Hillage visible as the anchor point.
Loading satellite map
Drive time
0min
The HillageOld Sheikh Zayed / Cairo-Alex Road
The spine of calm runs through.
Masterplan zoneClick the legend to focus this area.
Masterplan
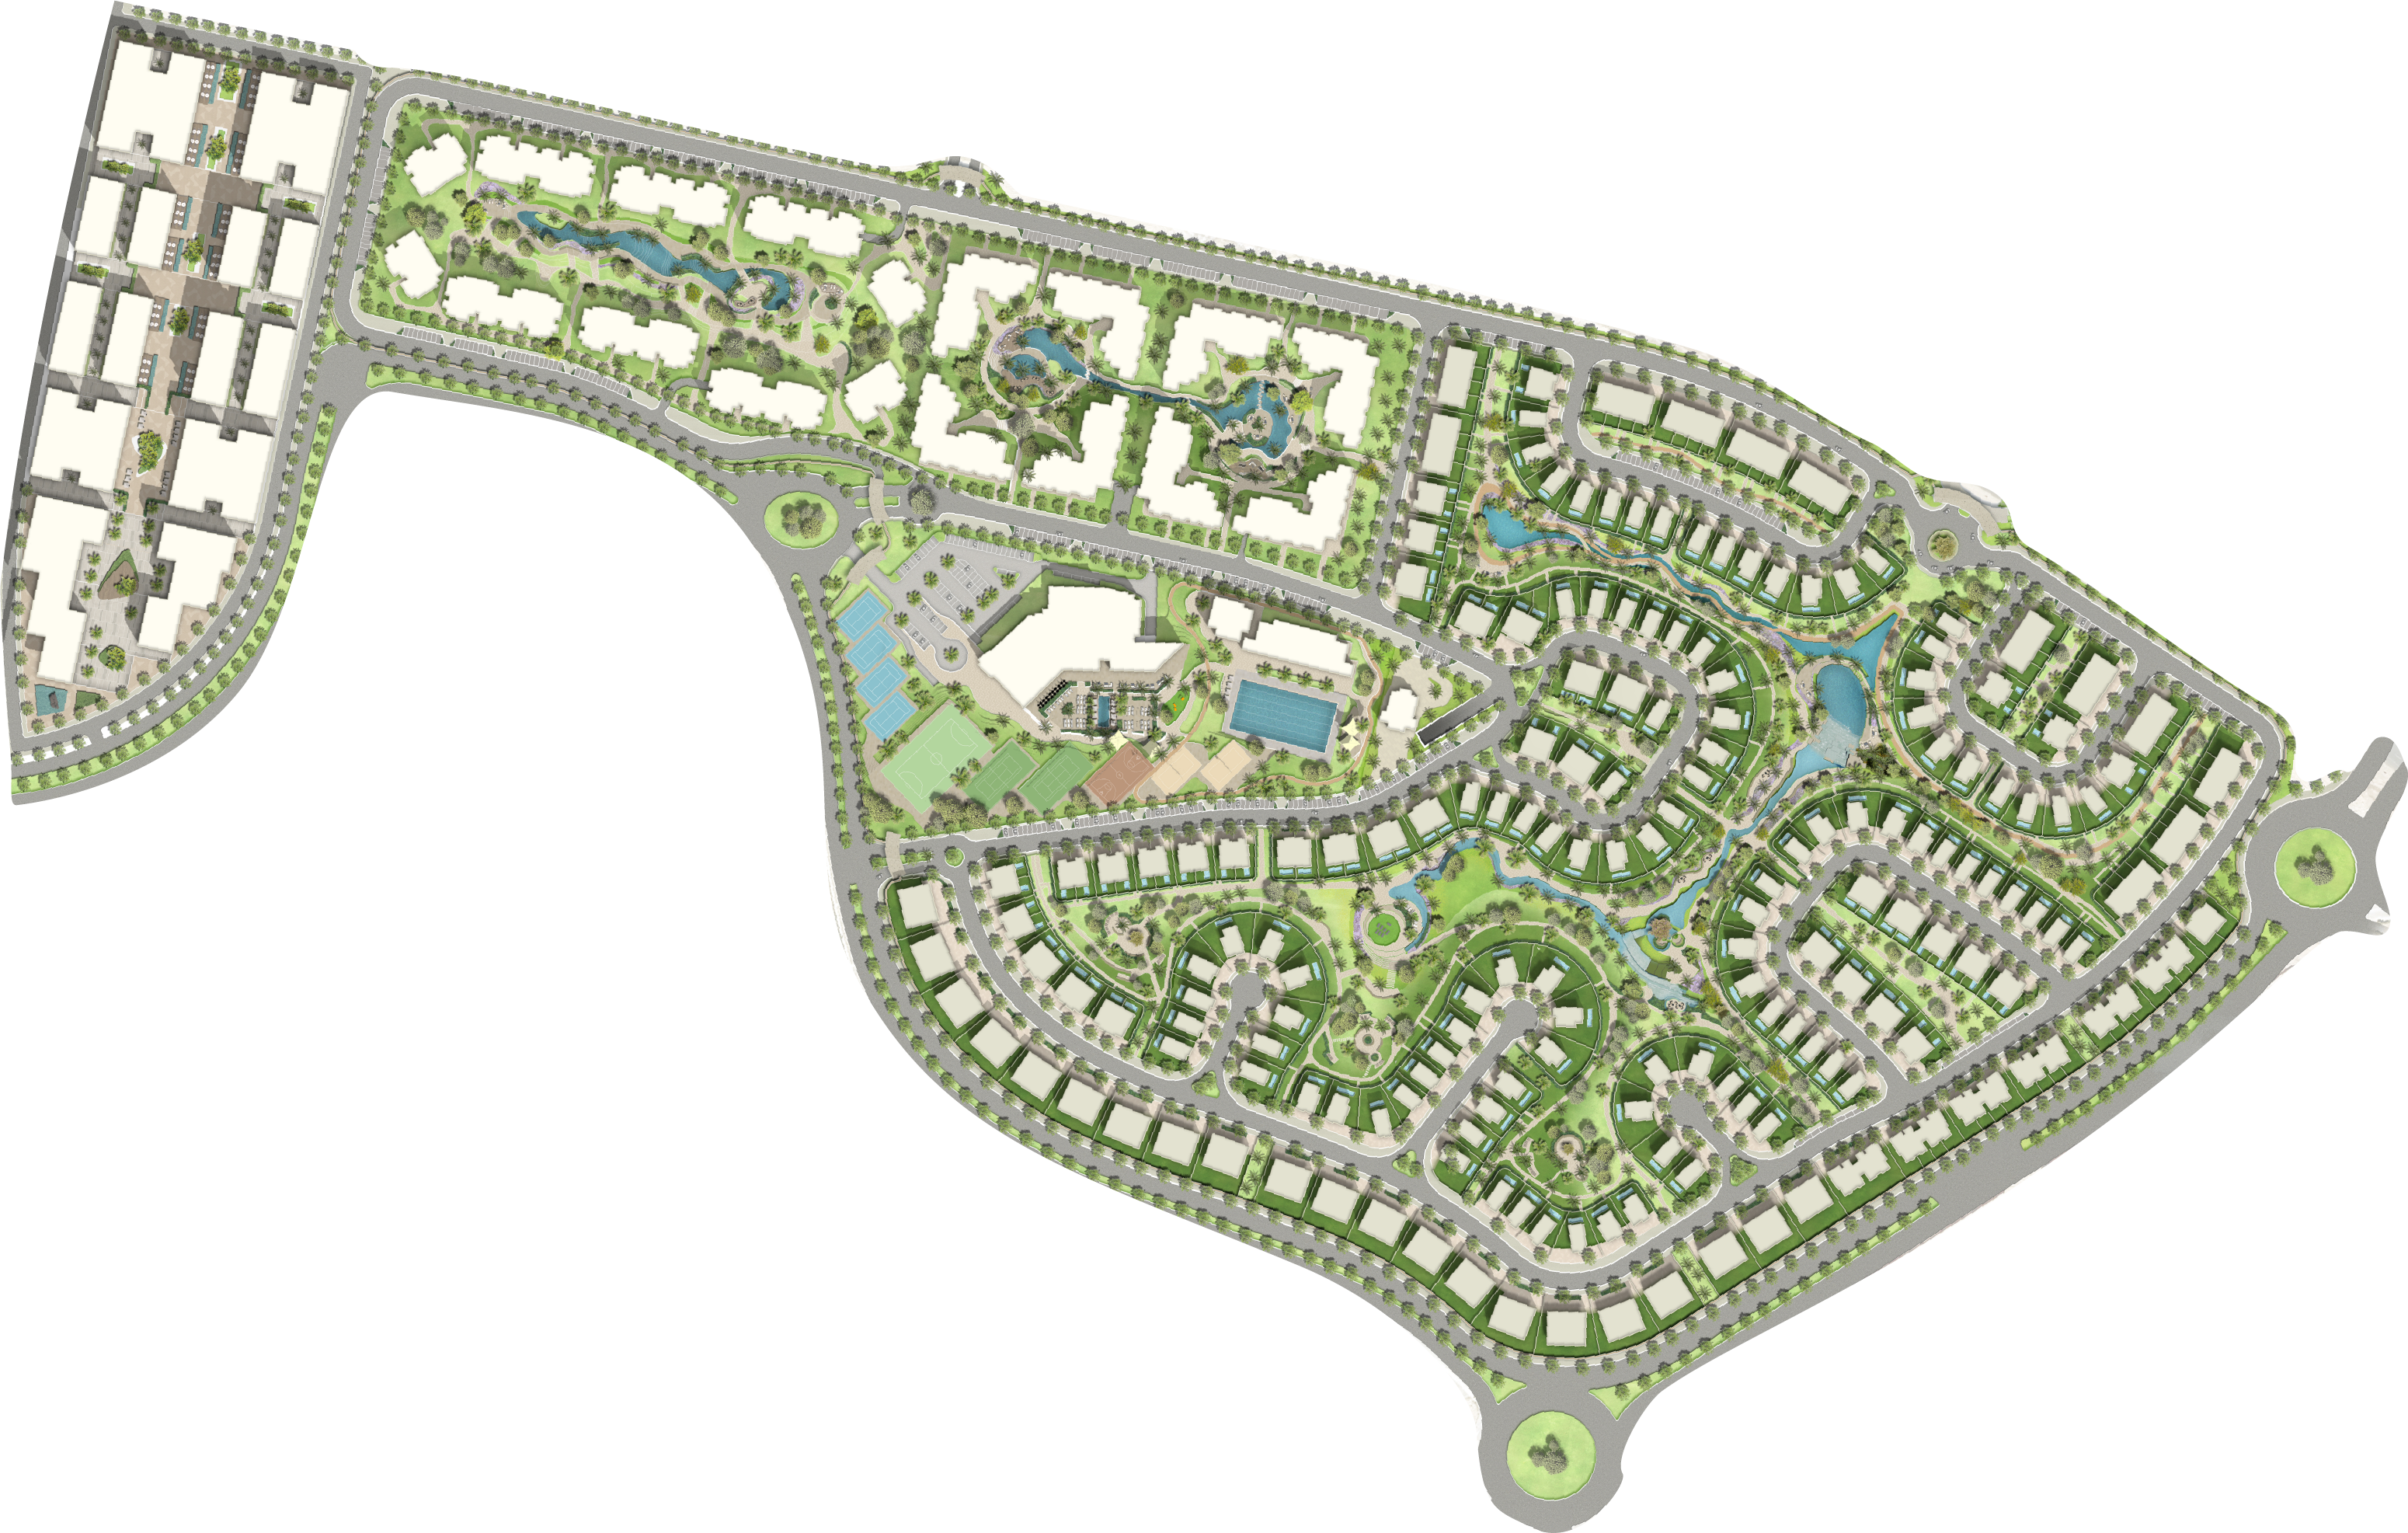
Designed as a living composition.
Designed by Broadway Malyan, the masterplan keeps cars at the periphery while gardens, lakes, shaded walks, and community spaces connect the whole development. Homes open toward landscape, allowing movement, privacy, and everyday calm to work as one experience.
Water Spine
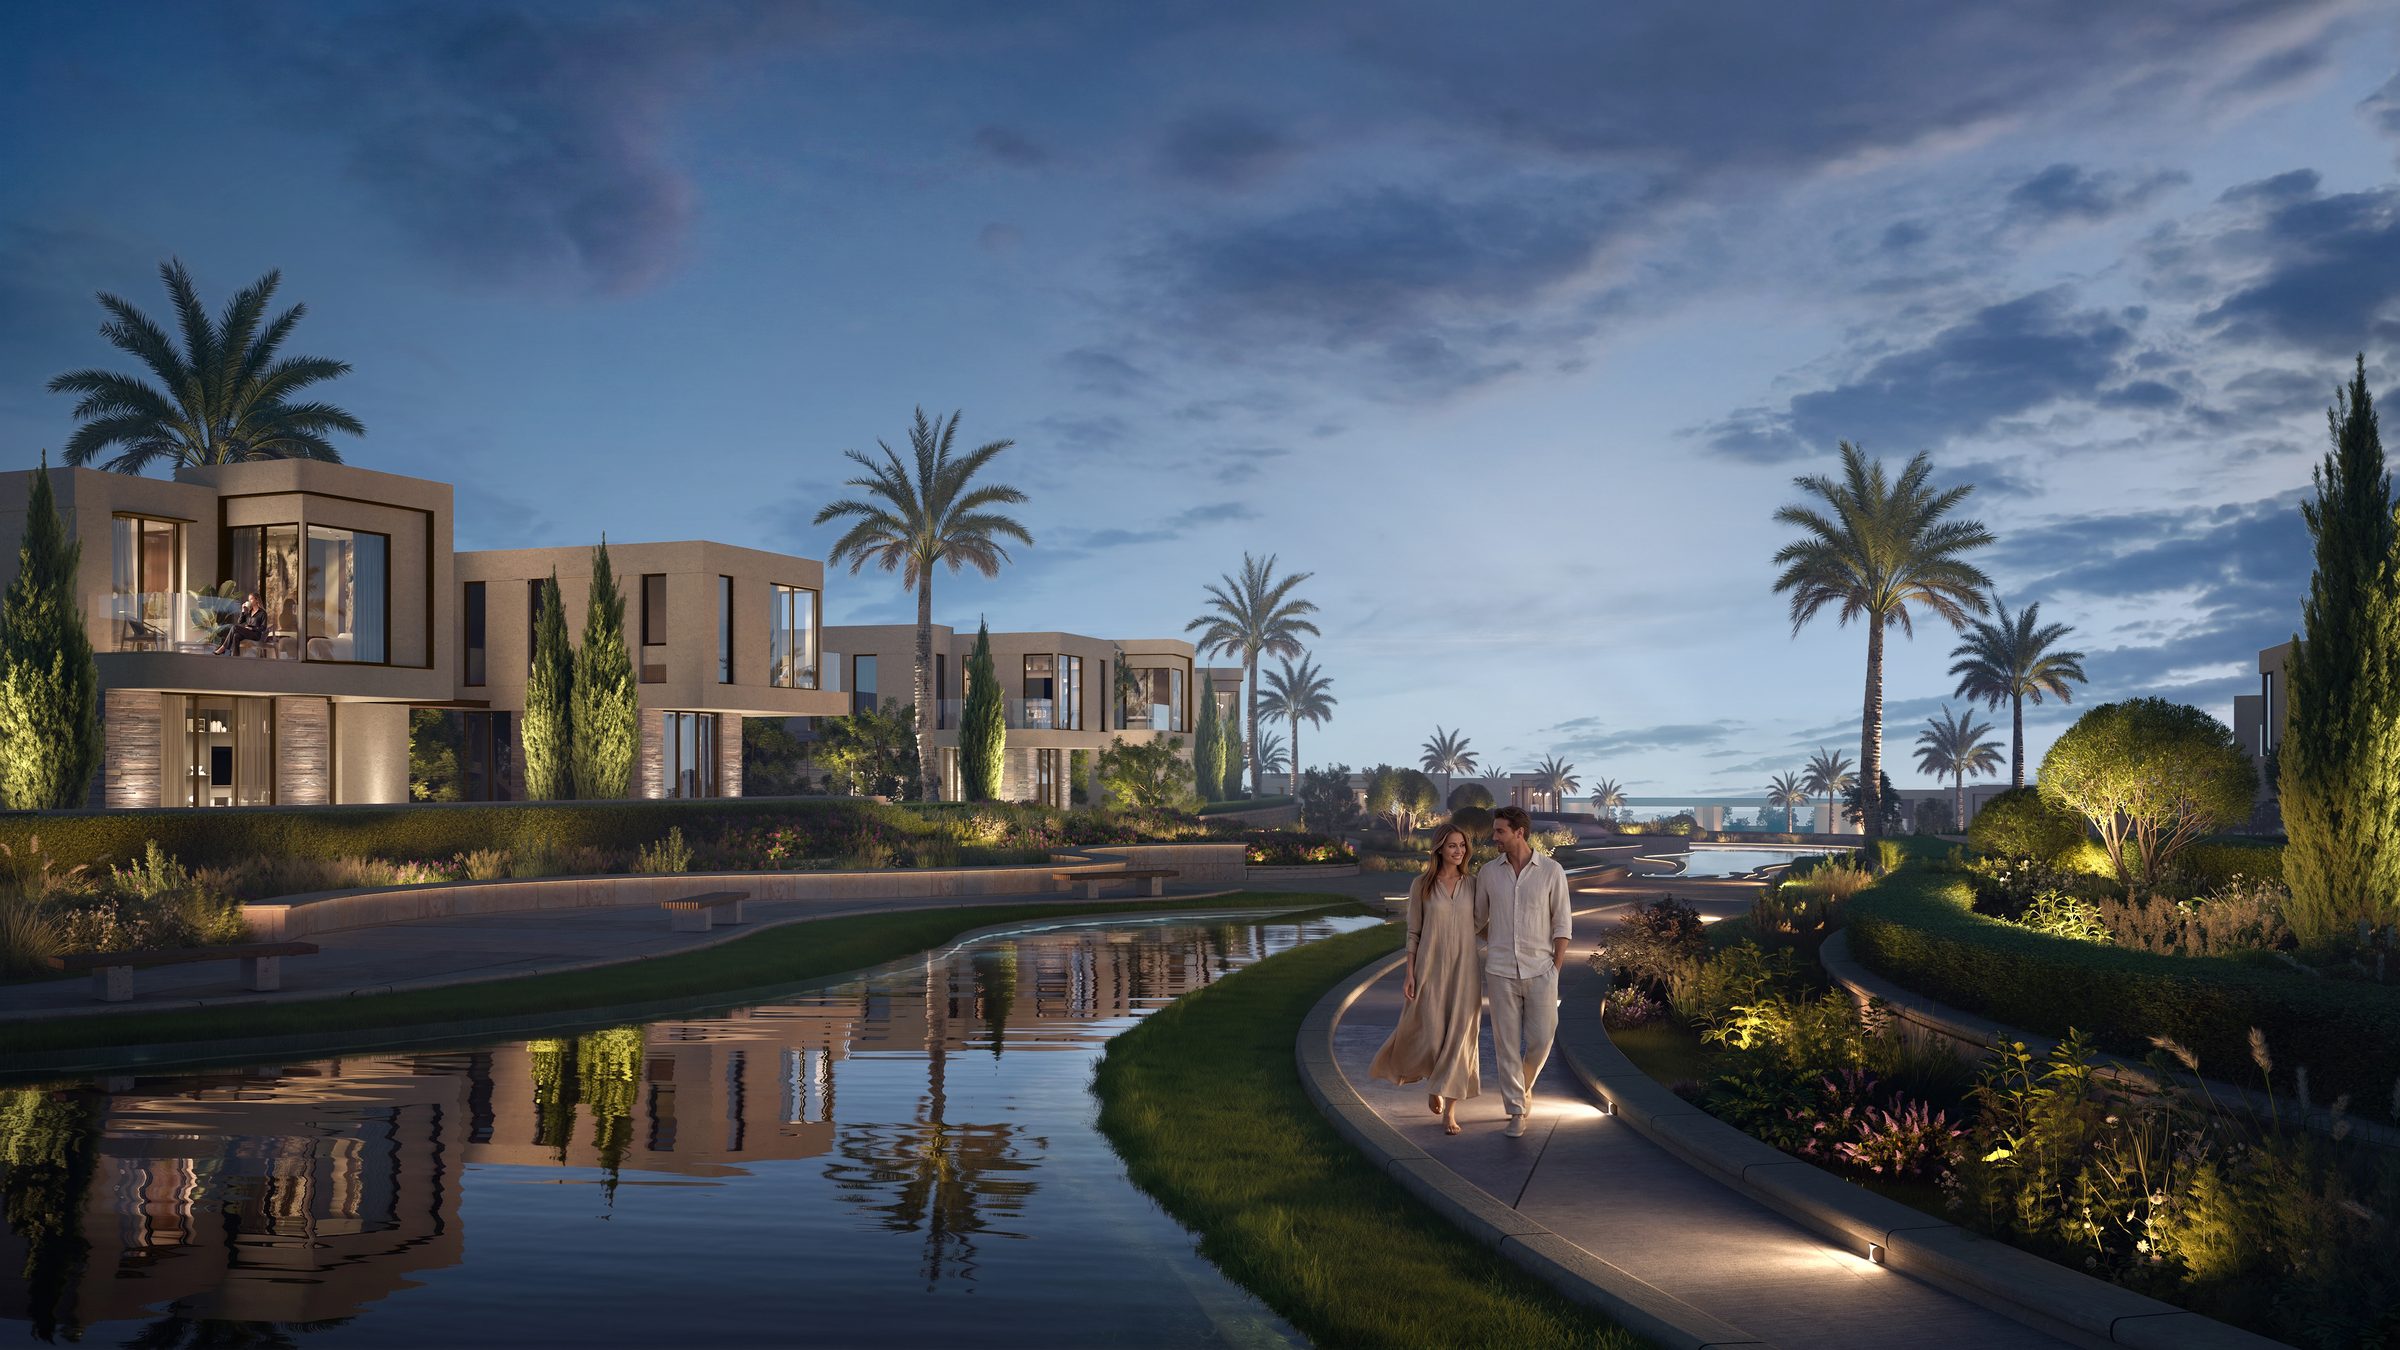
Water sets the rhythm.
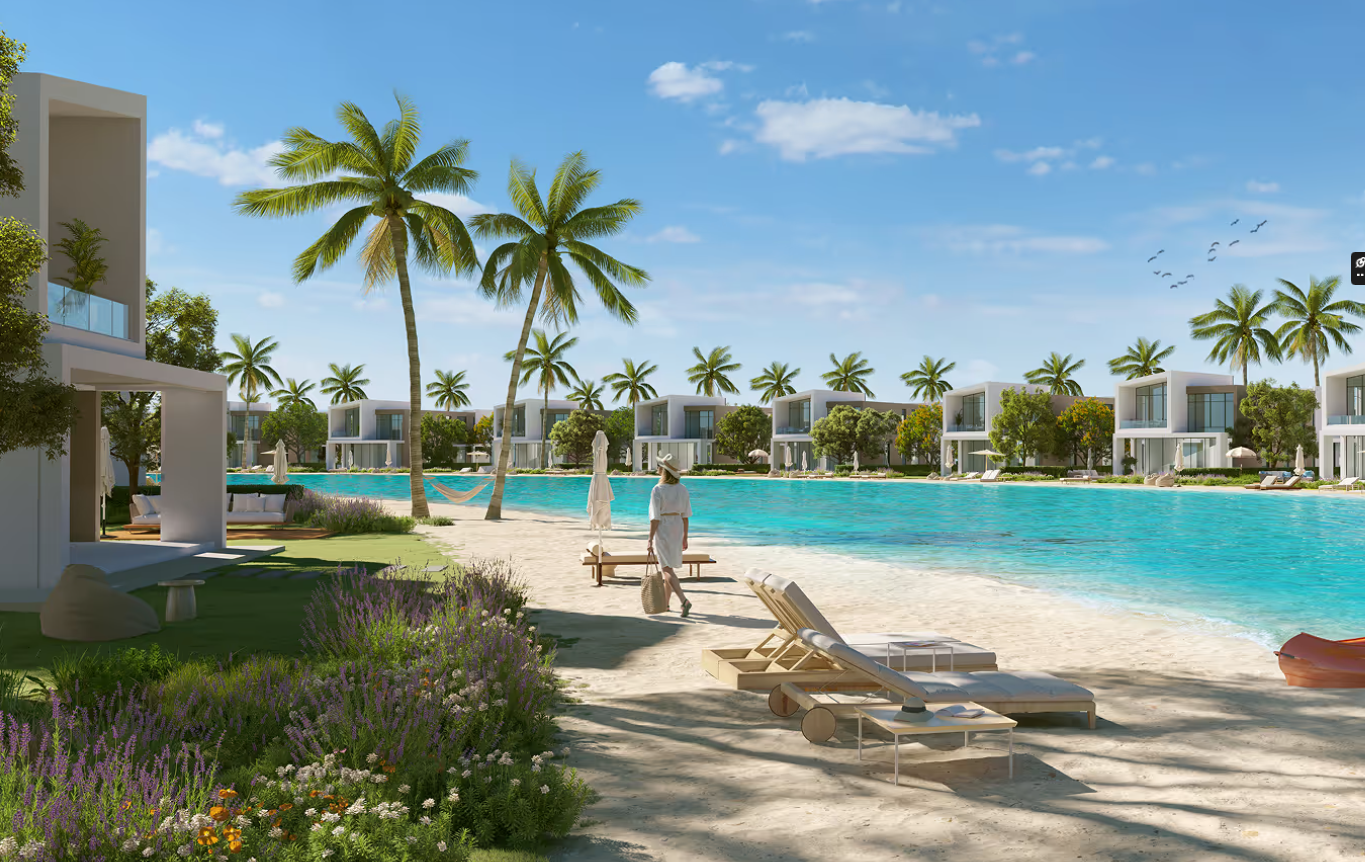
A continuous water spine moves through The Hillage as lakes, winding canals, and soft waterfall moments. It brings movement and calm to the landscape, turning gardens, shaded paths, and reflective corners into part of daily life.
Garden Flow
Gardens connect the day.
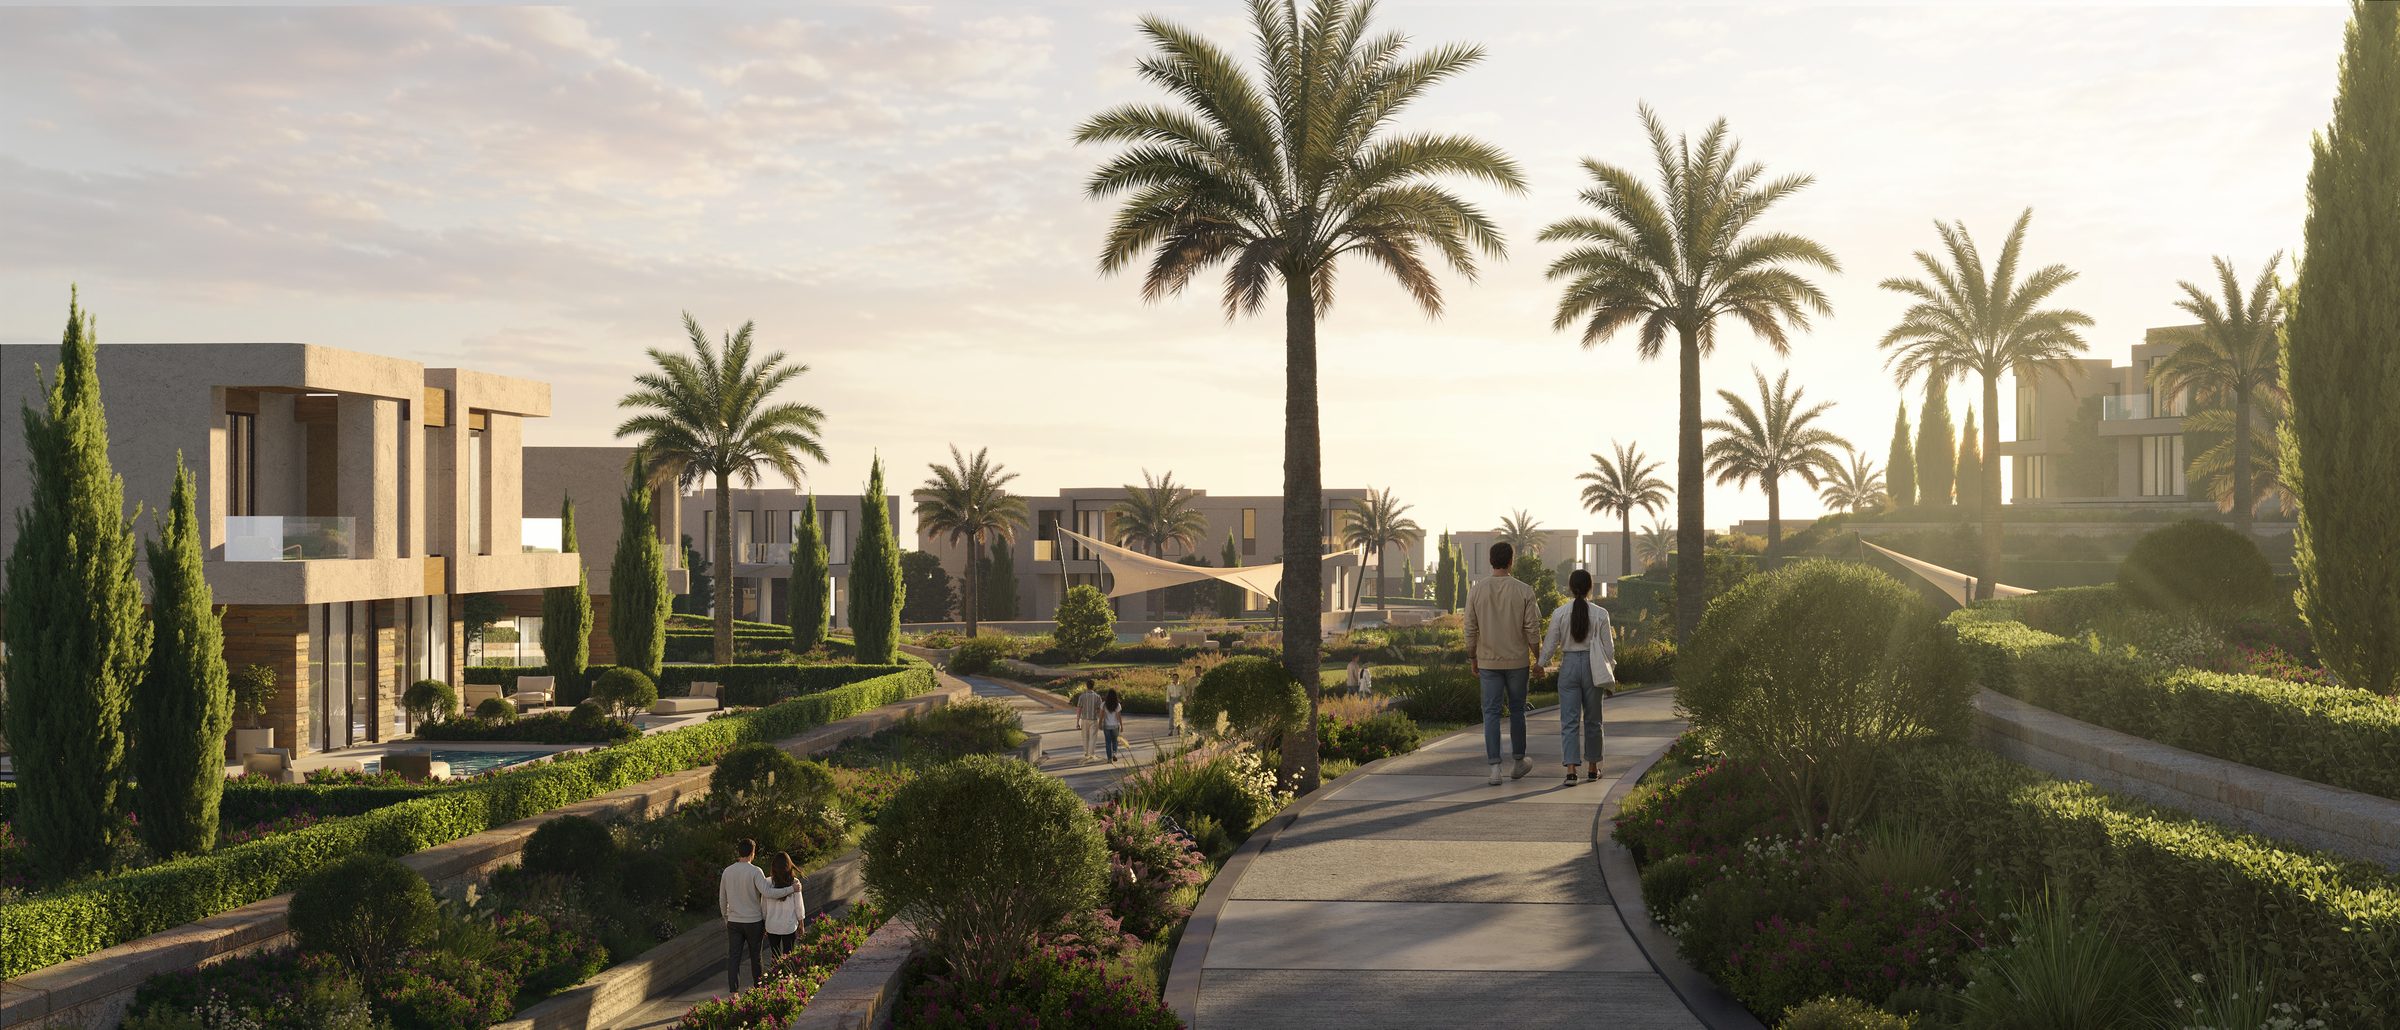
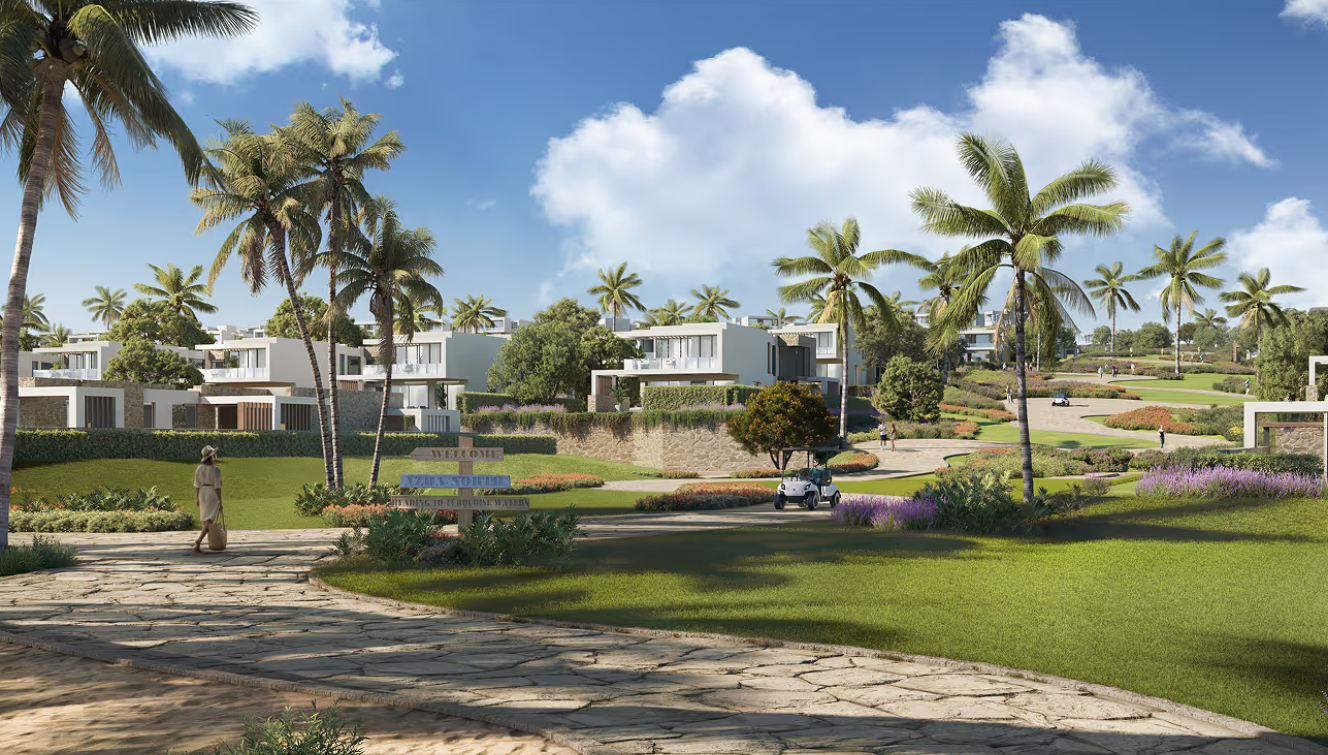
Water, planting, and walkable paths create a calm rhythm through the heart of The Hillage. Shaded walks, soft edges, and planted pockets make movement effortless, connecting homes to lakes, gardens, and everyday pauses.
Living Landscape
A landscape made to be lived.
The community comes alive through water, greenery, and open-air life. Each view is composed to bring calm closer to home, with landscape becoming the daily backdrop for family life, wellness, and community.
The club at the heart of daily life.
The Hillage Sports Club brings movement, wellness, work, play, and social life into one shared address while preserving the calm residential core around it.
From the clubhouse to fitness, courts, quiet wellness rooms, co-working corners, kids' play areas, and dining spaces, the club is arranged as a daily extension of home. It gives residents places to train, meet, host, focus, and slow down without leaving the landscape rhythm of The Hillage.
Clubhouse
A social lounge for gatherings, relaxed hosting, and everyday community rituals.
Social
Leisure Pool
A calm water setting for family time, lounging, and resort-like afternoons.
Water
World Class Gym
Strength, cardio, and functional training zones for every level of performance.
Fitness
Yoga & Pilates
Dedicated studios for guided sessions and quiet practice with serene views.
Wellness
Sports Courts
Padel, tennis, squash, football, basketball, volleyball, and open play spaces.
Active
Private Dining
An elegant bookable space for intimate gatherings with service support.
Hosting
Co-Working Space
Flexible work environments with quiet zones, meeting areas, and connectivity.
Focus
Gaming Room
A playful indoor room for teens, friends, and relaxed evening competition.
Play
Waterfall Lounge
A scenic pause beside the water spine, blending sound, shade, and movement.
Landscape
Clubhouse
A social lounge for gatherings, relaxed hosting, and everyday community rituals.
Social
Leisure Pool
A calm water setting for family time, lounging, and resort-like afternoons.
Water
World Class Gym
Strength, cardio, and functional training zones for every level of performance.
Fitness
Yoga & Pilates
Dedicated studios for guided sessions and quiet practice with serene views.
Wellness
Sports Courts
Padel, tennis, squash, football, basketball, volleyball, and open play spaces.
Active
Private Dining
An elegant bookable space for intimate gatherings with service support.
Hosting
Co-Working Space
Flexible work environments with quiet zones, meeting areas, and connectivity.
Focus
Gaming Room
A playful indoor room for teens, friends, and relaxed evening competition.
Play
Waterfall Lounge
A scenic pause beside the water spine, blending sound, shade, and movement.
Landscape
Architecture
Architecture shaped by air and light.
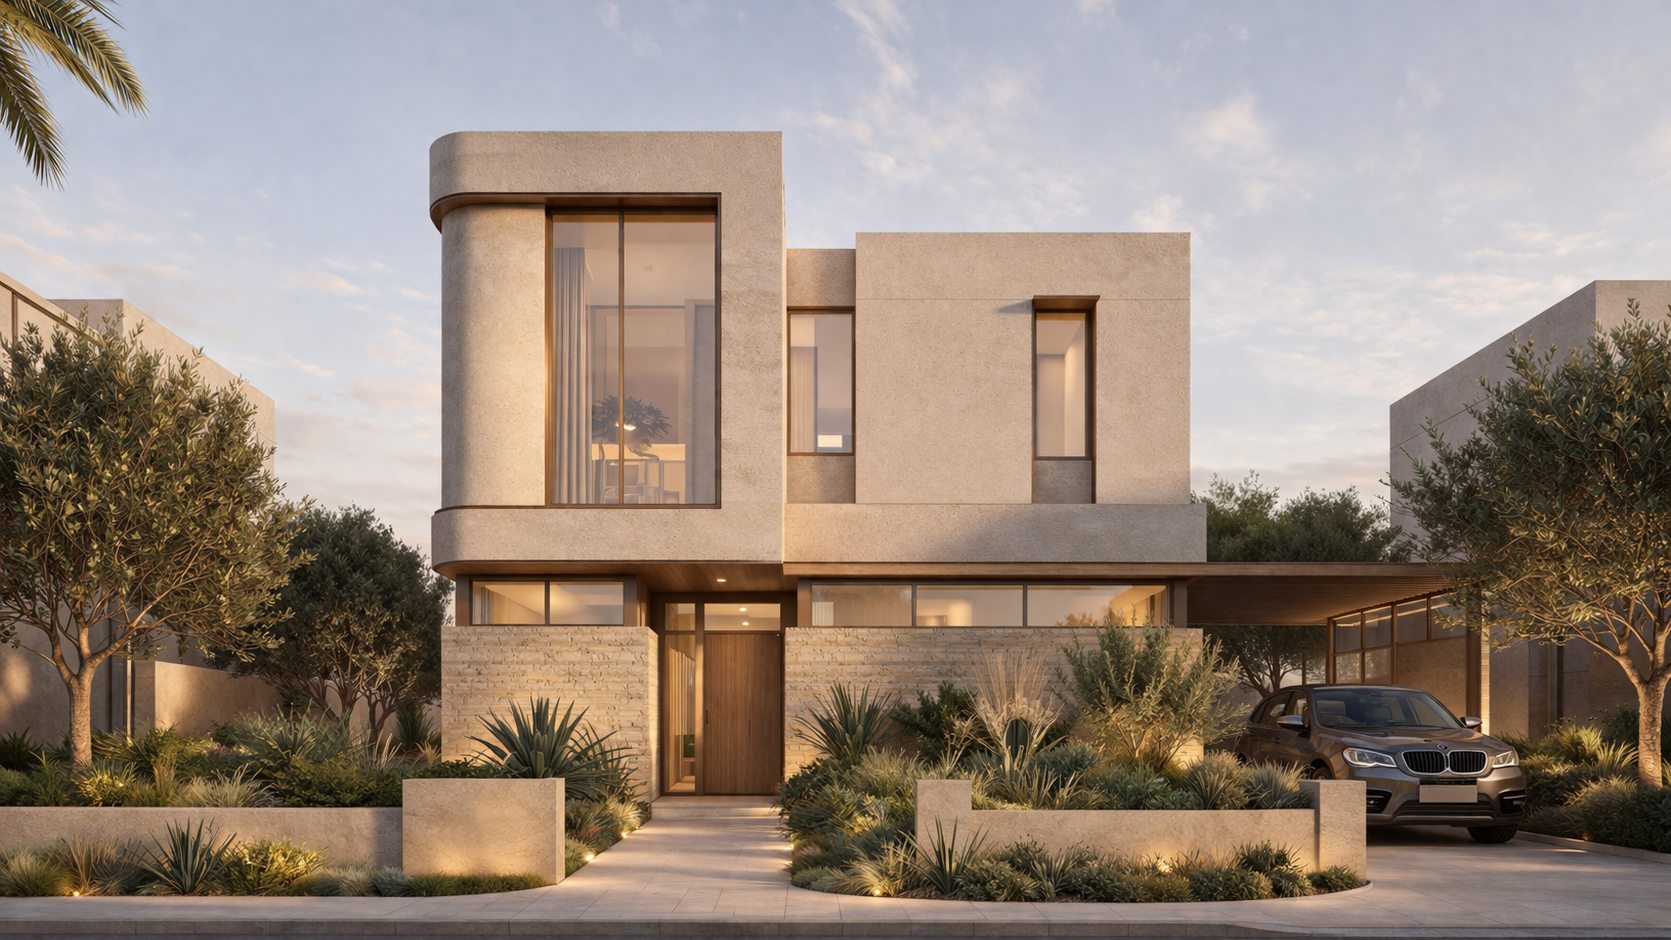
Architecture at The Hillage is shaped by flow, with soft curves, warm tones, and openings that capture views, daylight, and natural airflow.
The experience of moving through the community is just as considered. Paths are designed for walkability, inviting residents to move freely through green corridors, water edges, and shaded spaces, where daily life unfolds at a more human pace.
Unit Type
Disclaimer: Visual materials are for illustrative purposes and are subject to change.
Homes open to the landscape.
Modern architecture and lush landscape work together to shape a calmer rhythm of daily life. Villas, water edges, walkways, and green corridors are composed as one connected sequence where openness, privacy, and everyday movement feel natural.
Interior Mood
The Hillage, felt indoors.
Warm tones, tactile finishes, and soft daylight carry the character of the community inside. Each material reference is chosen to feel calm, lived-in, and naturally connected to the gardens outside.
Interior Mood
Rooms open to a slower day.
Filtered light, natural textures, and warm material palettes create interiors that feel composed and personal, carrying the same sense of ease found across the landscape of The Hillage.
Madaar's approach is rooted in building destinations with depth, character, and lasting value, where each development goes beyond real estate to deliver a fully lived experience focused on wellbeing, connection, and quality of life.>The partnership with Minor Hotels strengthens this vision by bringing global hospitality expertise into Madaar's communities, elevating them into integrated lifestyle destinations.
Within this expansion, Azha Ain Sokhna stands as one of the highlighted developments, reflecting Madaar's ongoing evolution toward destination driven communities that blend living, leisure, and hospitality seamlessly.
Progress
Phased with clarity, built around the vision.
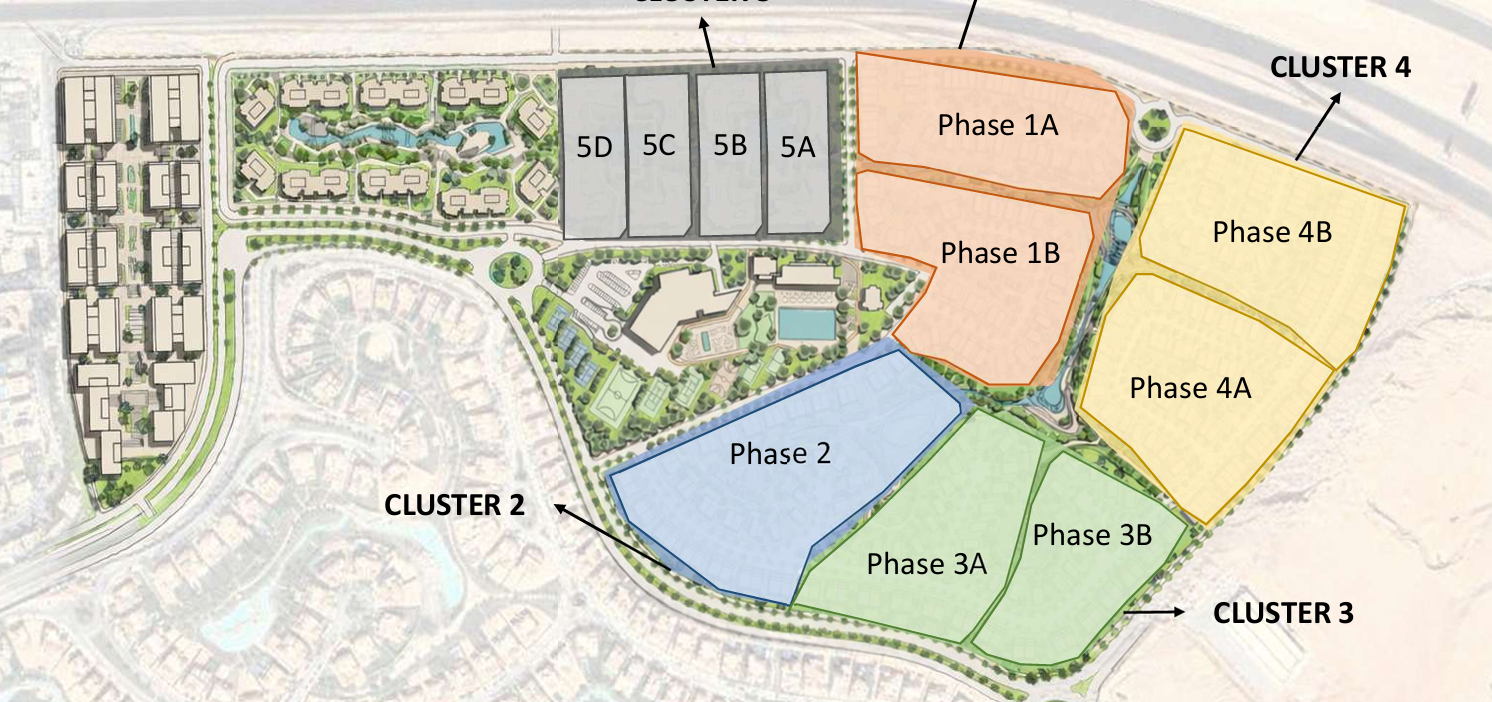
The Hillage is planned in readable phases and clusters, allowing the community to grow with structure while preserving the full vision of gardens, water, homes, and shared spaces.
4main development phases arranged around the central landscape spine.
5construction clusters used to clarify site delivery and progress.
1kmcontinuous water spine connecting lakes, edges, and walkable gardens.
9masterplan anchors including homes, club, water, gates, and shared nodes.
Madar
Founded in 2015, Madaar has established itself as a developer that blends resort-style living with hospitality-driven residential experiences.
Its approach is rooted in building destinations with depth, character, and lasting value, where each development goes beyond real estate to create a fully lived experience focused on wellbeing, connection, and quality of life.
Through its partnership with Minor Hotels, Madaar brings global hospitality expertise into its communities, elevating them into integrated lifestyle destinations.
MADAAR
MADAAR
Madaar developments are shaped as destination communities, where hospitality, landscape, and daily life meet.